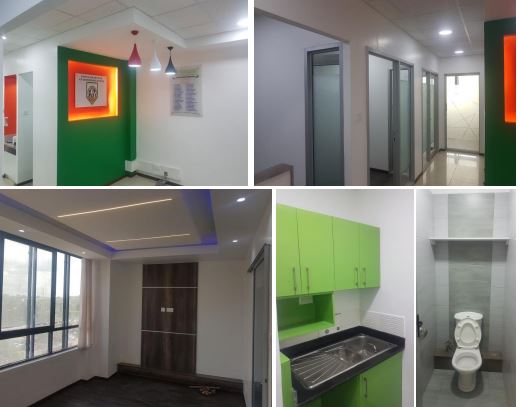
Kenya Society Of
Anaesthesiologists (K.S.A)
Project Cost: 1.7 Million
Floor Area: 51 sqm
Location: 4
th KMA Tower
Year Completed: April 2020
Client Contact: Dr. Litswa
Project Scope: Mo & Mo Interiors were contracted to re-design and re-organize KSA Office to reflect
their new modern brand and also address problem storage space. The scope included demolition of
existing office and redesigning it afresh from: Flooring, ceiling, Lighting and partitioning and sourcing for
new furniture. The project was successfully completed and handed over to client in April 2020.
Project Overview
Project Overview
The Office Fit-Out Project at Mirrage Tower 1, Westlands, Nairobi, involved the transformation of office space into a modern, functional, and professional working environment. The project focused on creating an efficient workspace that balances aesthetics, comfort, and practicality while reflecting contemporary office design standards.
Scope of Works
Scope of Works
The office fit-out works focused on enhancing the functionality and appearance of the workspace through coordinated interior finishing and installation activities.
Project Outcome
Project Outcome
The Office Fit-Out Project at Mirrage Tower 1, Westlands, delivers a professional approach to workspace design and finishing, with an emphasis on functionality, aesthetics, and efficient space utilisation.